
Courtyard
Basketball court & turf
A practical black-and-white court, adjacent turf and red architectural lighting between the buildings.
Everyday member accessExplore detailsThis interests me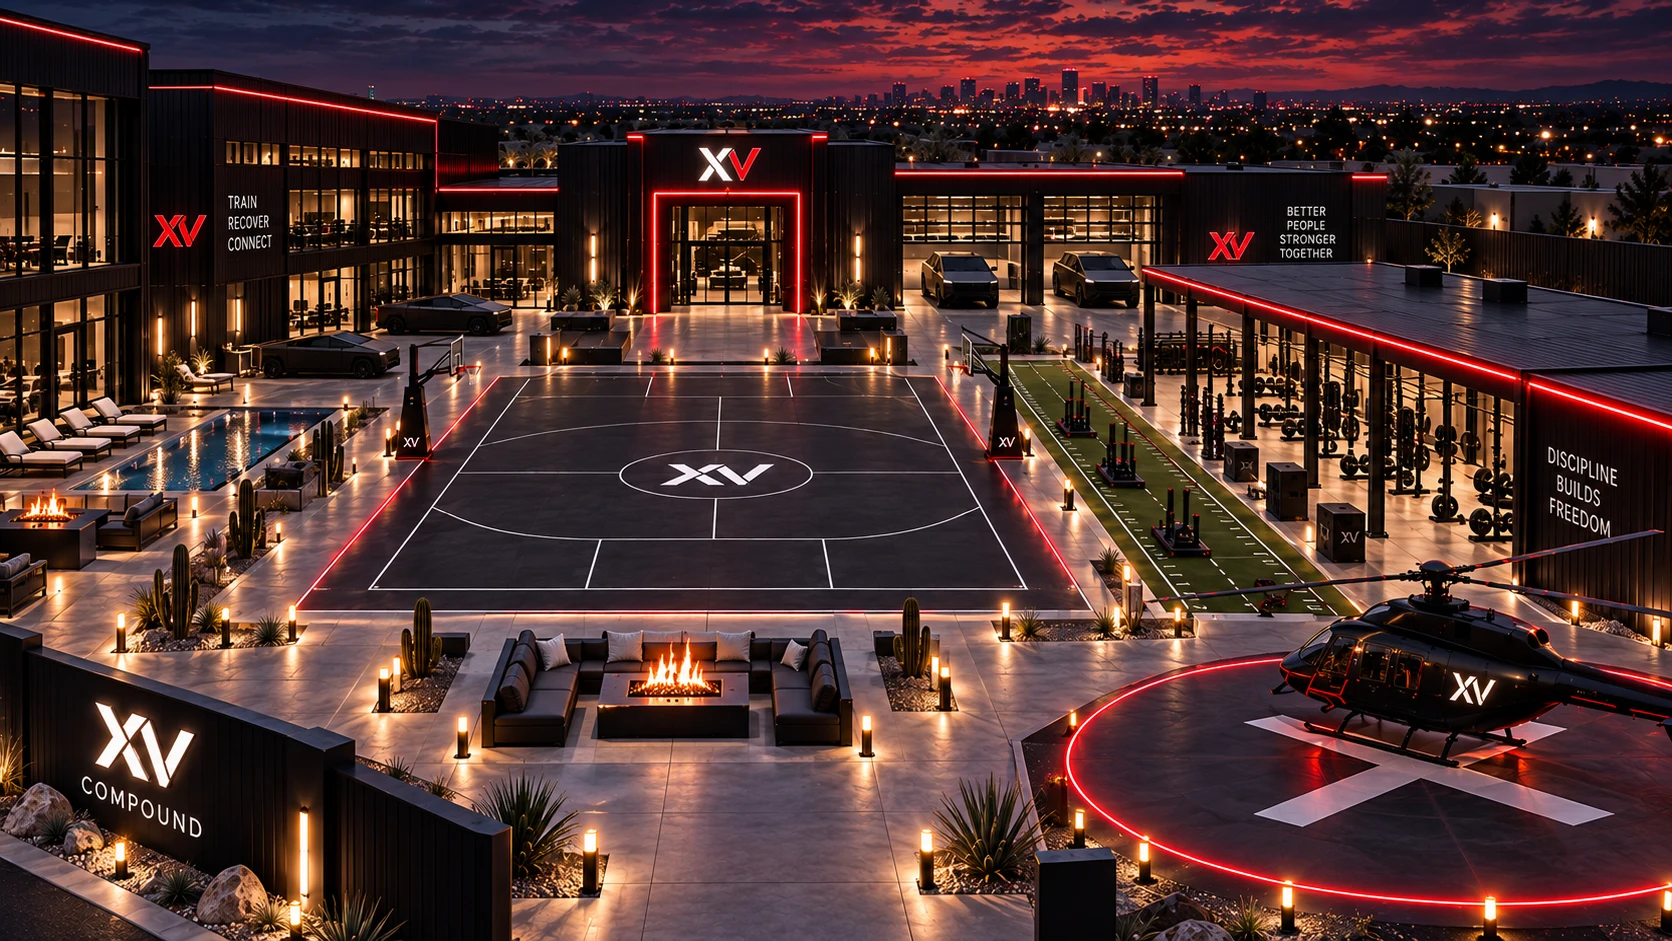
The XCLUSIV movement
Basketball, turf, outdoor training and an event lawn with fire pits between the buildings.
Owner-selected nighttime courtyard design · availability confirmed separatelyEVERYTHING, IN THE RIGHT PLACE
A practical black-and-white court, adjacent turf and red architectural lighting between the buildings.
Everyday member accessExplore detailsThis interests meShared training equipment and outdoor movement connected to the court and Performance Center.
Everyday member accessExplore detailsThis interests meA place for appropriate outdoor gatherings and conversation, with safe circulation and booking rules.
Member activity or private bookingExplore detailsThis interests meCOURTYARD IN CONTEXT
The selected nighttime courtyard brings the court, covered training area, turf, red lighting and surrounding buildings into one view. Open the image to see the full composition.
The selected courtyard image: basketball, turf, covered outdoor gym, red lighting and a parked helicopter in the surrounding campus context.
Know what your plan includes
All three tiers include the full member-campus experience. Production and brand/AI delivery build on that foundation.
Use shared areas during opening hours, respecting safety, capacity and reservations. No per-visit charge is proposed for ordinary personal access.
Full access means member-accessible areas and bookable services—not unlimited clinical treatment, private venue takeovers, guest accommodation or staff time.
Current foundation · future facilities
The revised image depicts a practical court, turf and gathering area between buildings. It is a design reference, not a surveyed site plan or confirmation of construction.
See the phased development and business planBuild with the people you LXVE